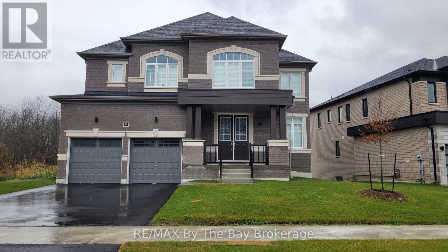
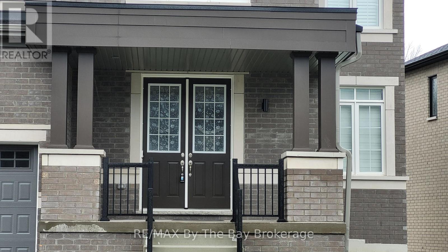
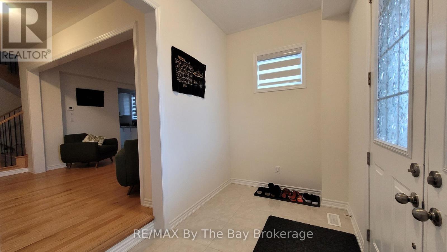
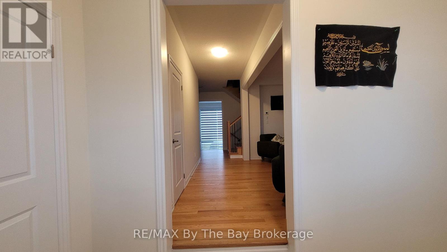
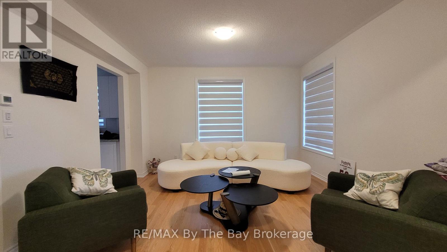
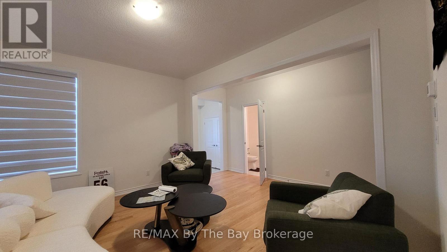
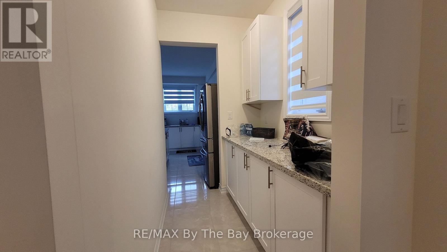
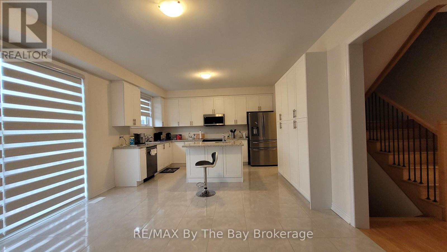
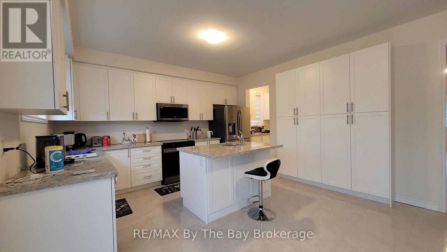
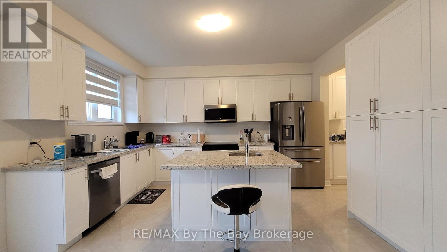
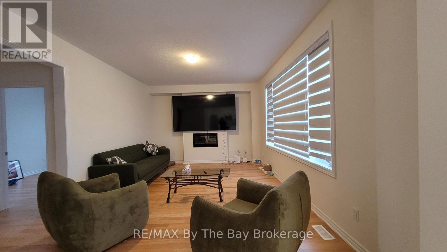
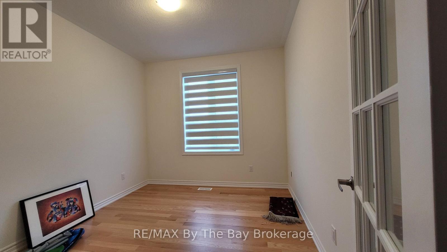
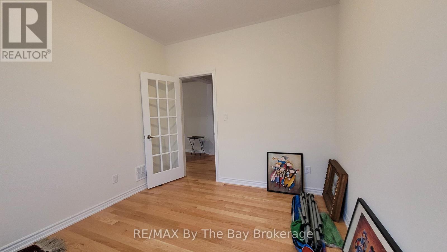
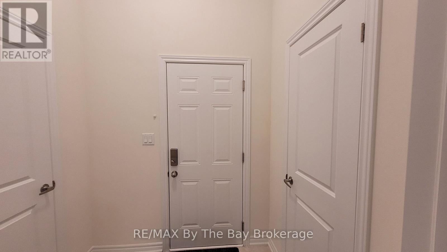
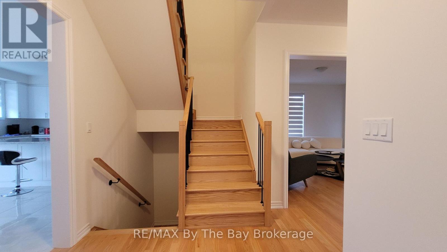
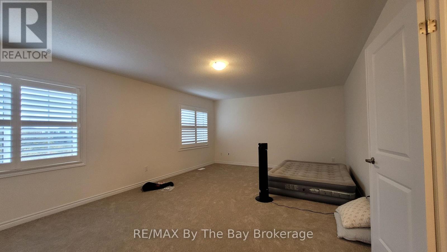
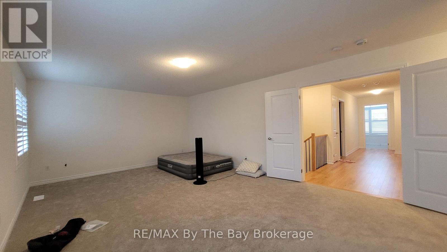
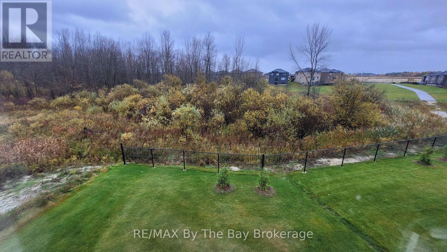
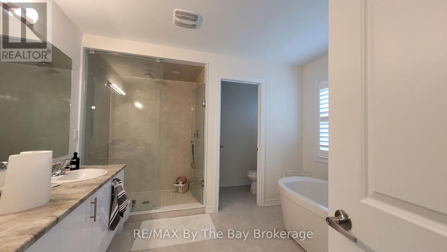
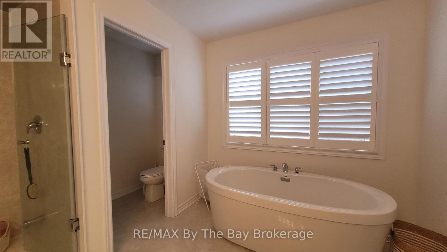
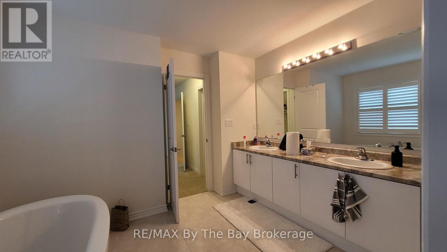
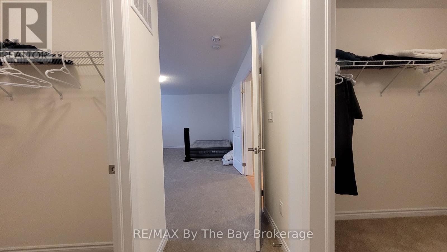
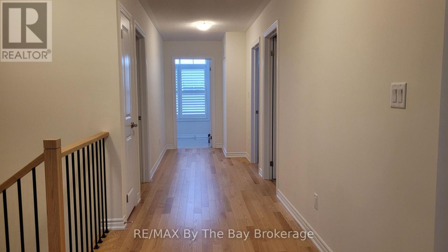
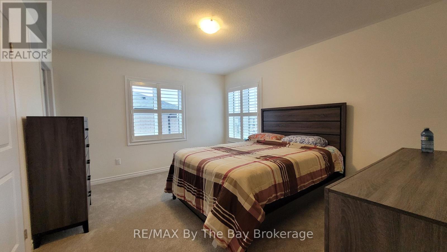
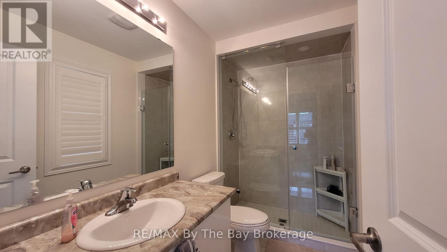
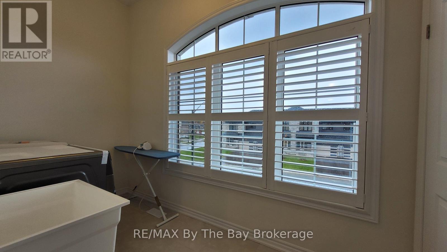
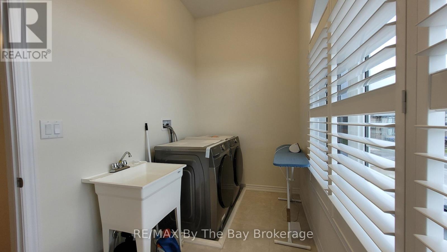
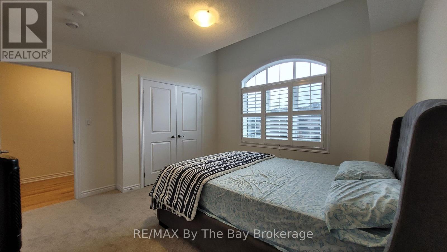
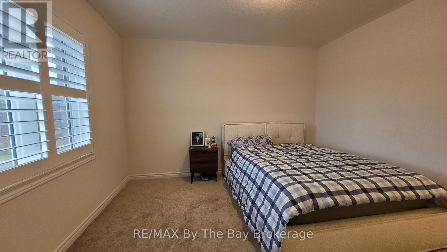
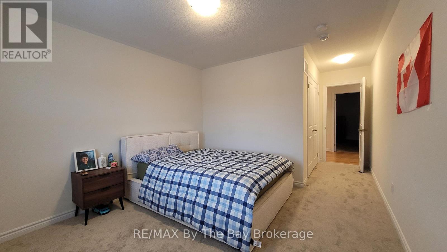
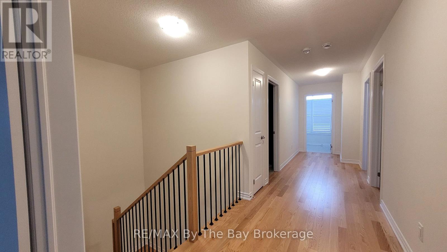
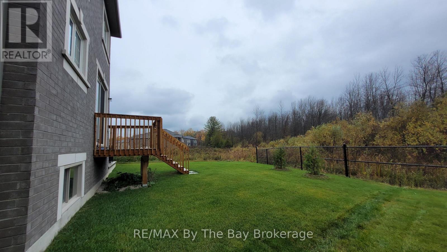
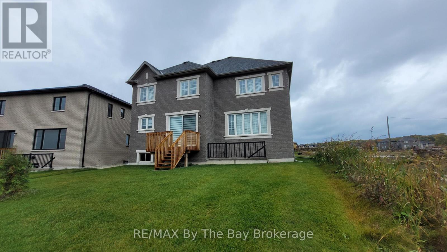
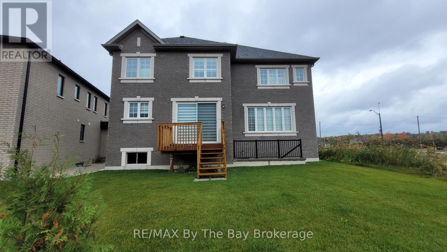
This impressive 3,097 sq. ft. four-bedroom, four-bathroom home is available for lease and offers a well-designed layout with quality finishes throughout. Hardwood and ceramic flooring enhance the main level. The spacious main floor features a generously sized foyer that opens to an elegant dining room, with the kitchen offering a convenient servery to the dining area. Sliding glass doors provide a view of the backyard and allow for plenty of natural light. The family room is highlighted by a built-in electric fireplace, creating a warm and inviting space. Hardwood stairs lead to the upper level, where all four bedrooms are located. The primary suite includes an oversized five-piece ensuite with a soaker tub, glass shower, double sinks, and two walk-in closets. The second bedroom features its own three-piece ensuite with a shower, while bedrooms three and four share a Jack-and-Jill bathroom with a separate water closet. The home also offers a double-car garage with interior access. Ideally located just a short drive to all town amenities. All utilities plus hot water heater rental in addition to the rent. (id:4069)
Address
32 ROSANNE CIRCLE
Rental Price
$3,000
Rental Term
Month
Property Type
Single Family
Type of Dwelling
House
Transaction Type
Rent
Area
Ontario
Sub-Area
Wasaga Beach
Bedrooms
4
Bathrooms
4
Half Bathrooms
1
Floor Area
3000 - 3500 Sq. Ft.
MLS® Number
S14100044
Listing Brokerage
RE/MAX By The Bay Brokerage
Basement Area
N/A (Unfinished), N/A, Full
Postal Code
L9Z0N3
Ownership
Freehold
Parking Places (Total)
4
Appliances
Dishwasher, Dryer, Stove, Washer, Refrigerator
Amenities
Fireplace(s)
Heat Source
Natural gas
Heat Type
Forced air
Cooling Features
Central air conditioning, Air exchanger
Fireplace
Yes
Number of Fireplaces
1
Foundation Details
Poured Concrete
Number Of Floors In Building
2
Water Source
Municipal water
Sewer
Sanitary sewer
Building
